Drafting Portfolio, ADUs, Additions & As-Builts | AE Drafting
AE DRAFTING
✉ Email Carl Book a Free Consultation
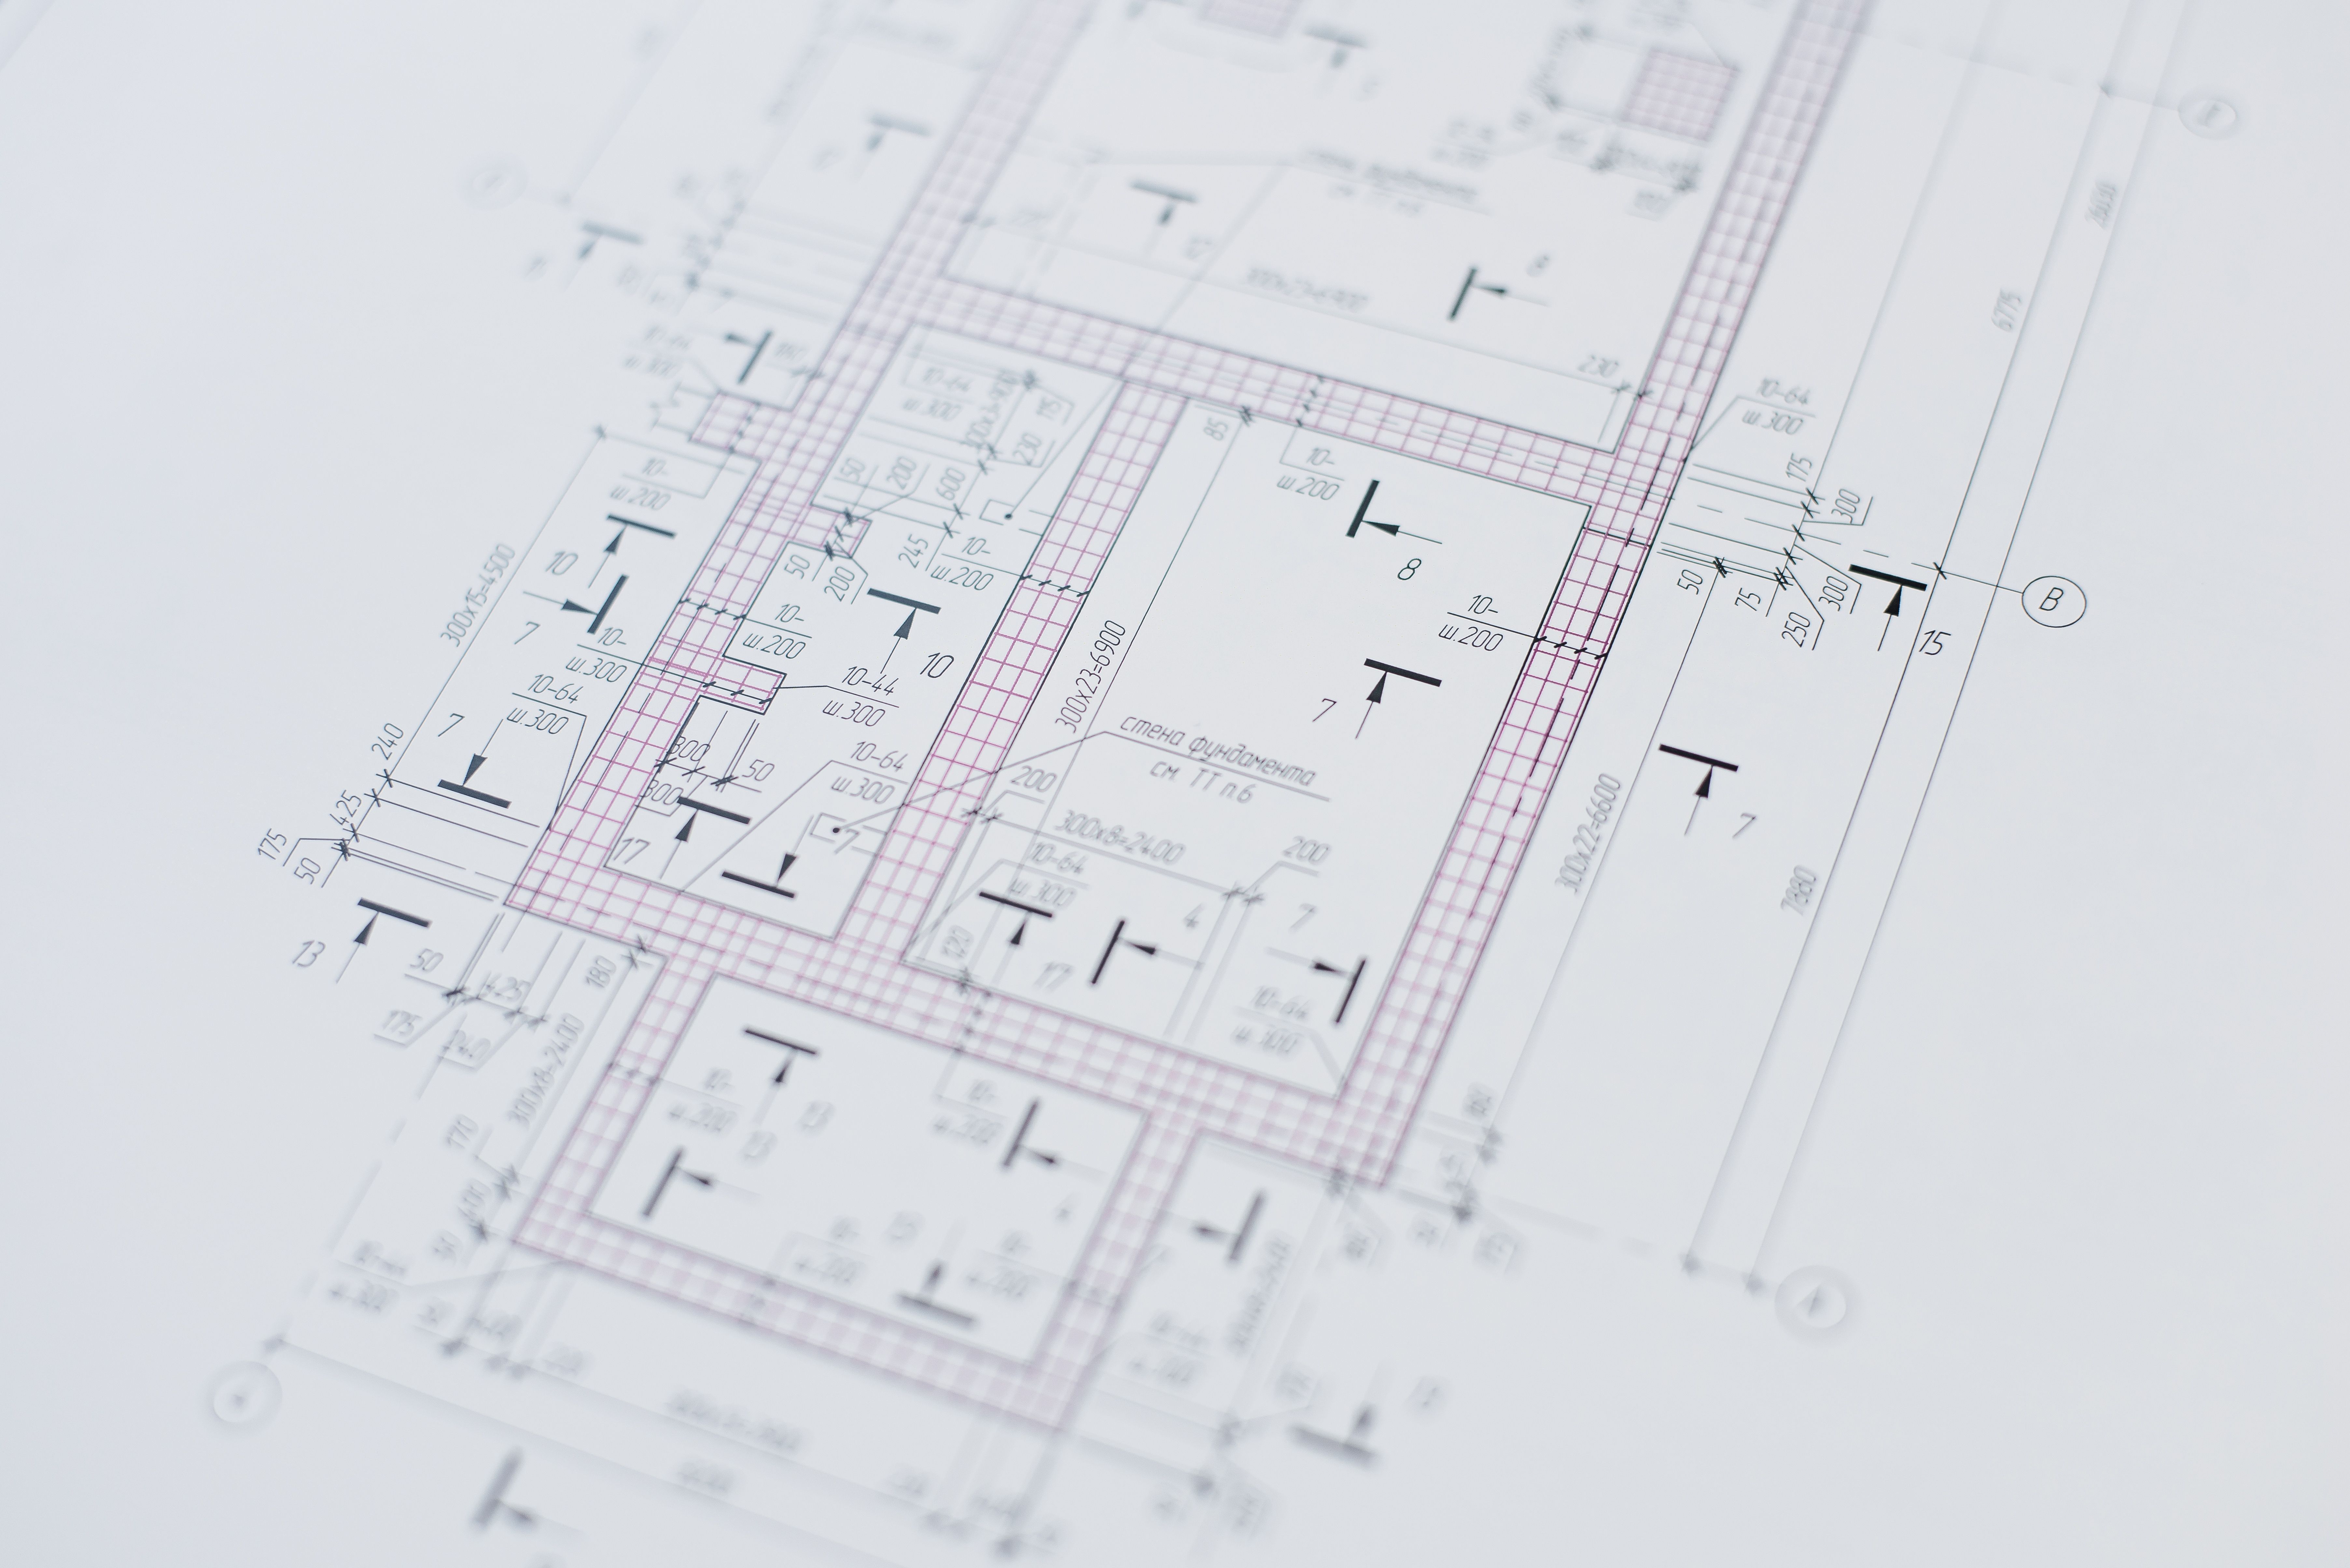
Detailed architectural foundation plan drawing with dimensions

Drafting work across
Northern California

Over 800 homes designed across Sacramento and California,
ADUs, additions, remodels and as-built drawings.

Book a Free Consultation → ADU & Addition Plans

ADUs & garage conversions

detached units · garage conversions · junior ADUs

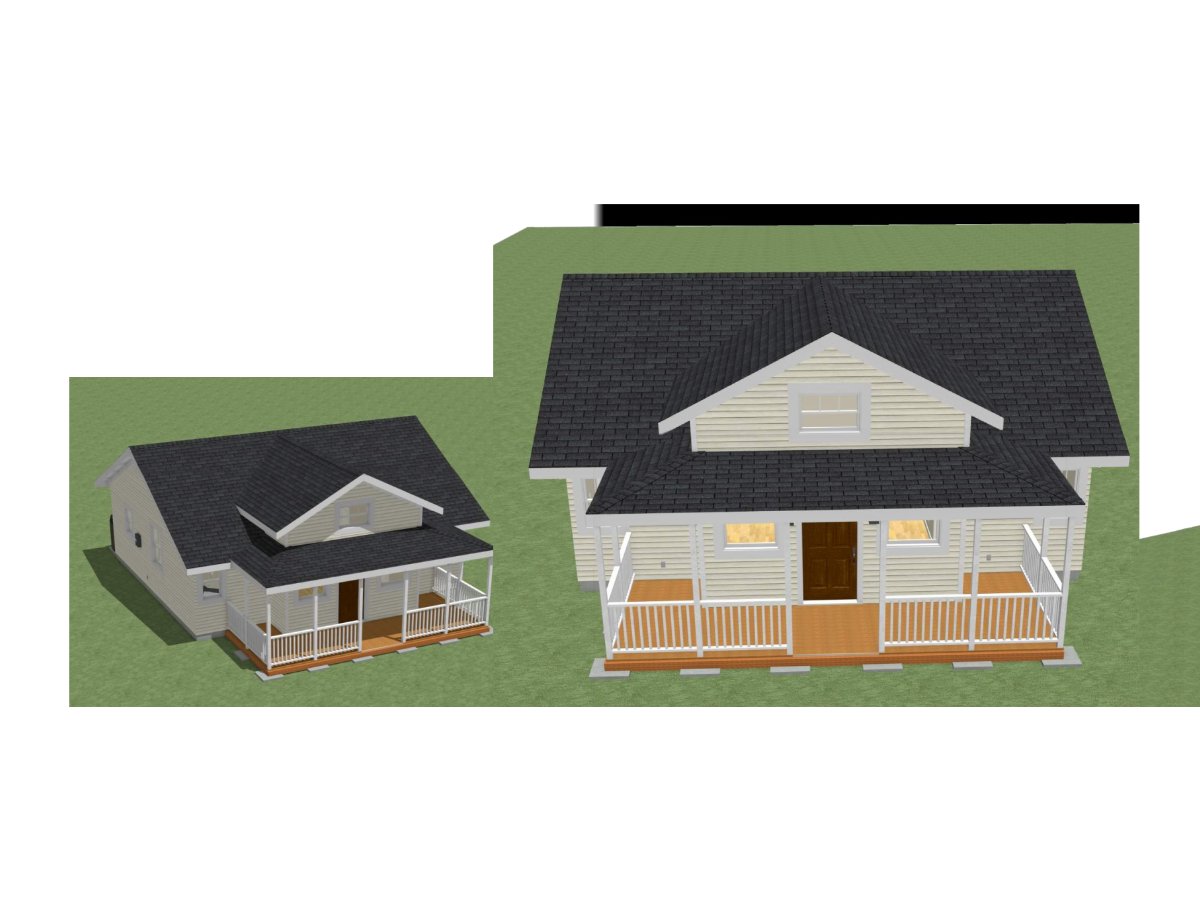
New farm-style ADU cover sheet
New Farm-Style ADU

Detached farm-style ADU · Sacramento region

View full plan set →
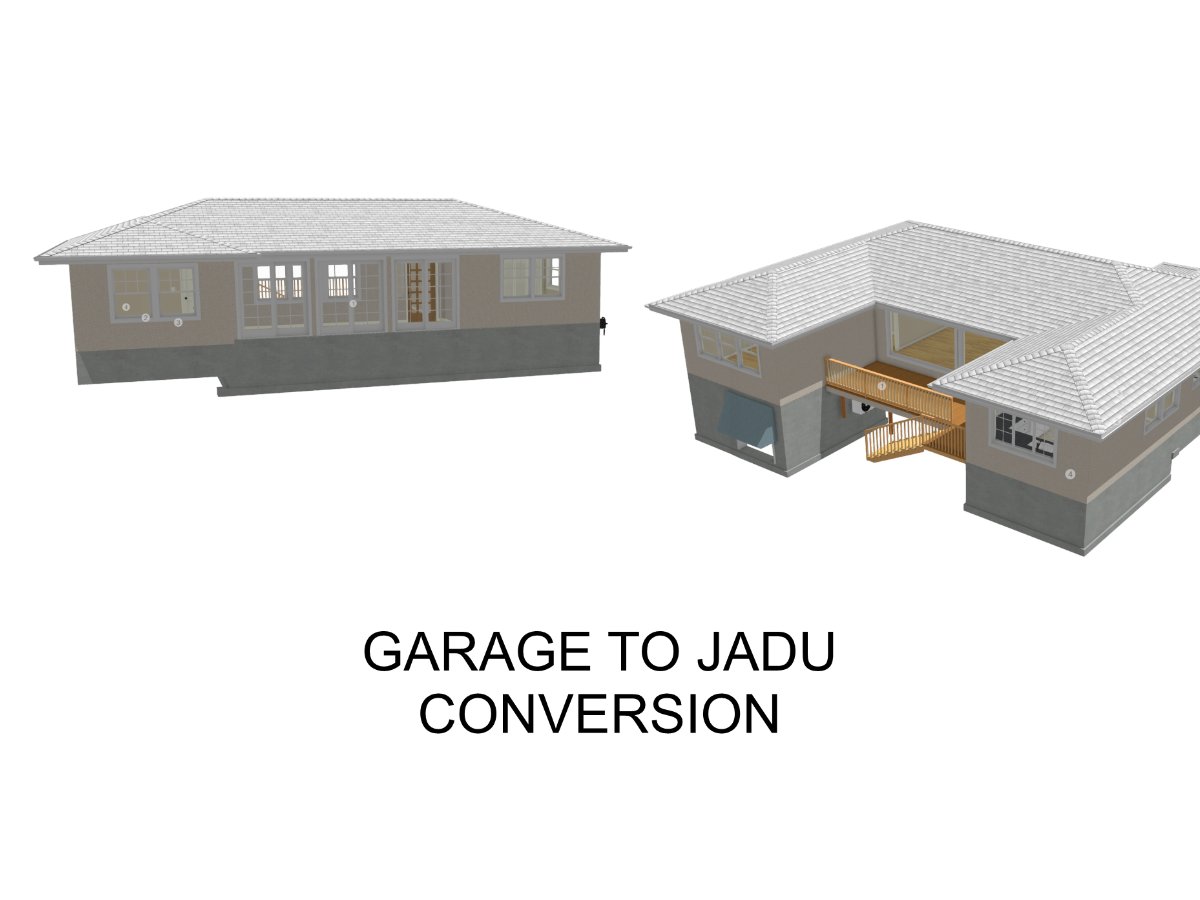
[PLACEHOLDER: PORTFOLIO IMAGE, Garage conversion]

2-car garage to 1-bed ADU · [city]

alt: “Garage conversion ADU plan, [project]”

[PLACEHOLDER: PORTFOLIO IMAGE, Junior ADU]

JADU within existing footprint · [city]

alt: “Junior ADU floor plan, [project]”

Additions

room additions · second stories · primary suites
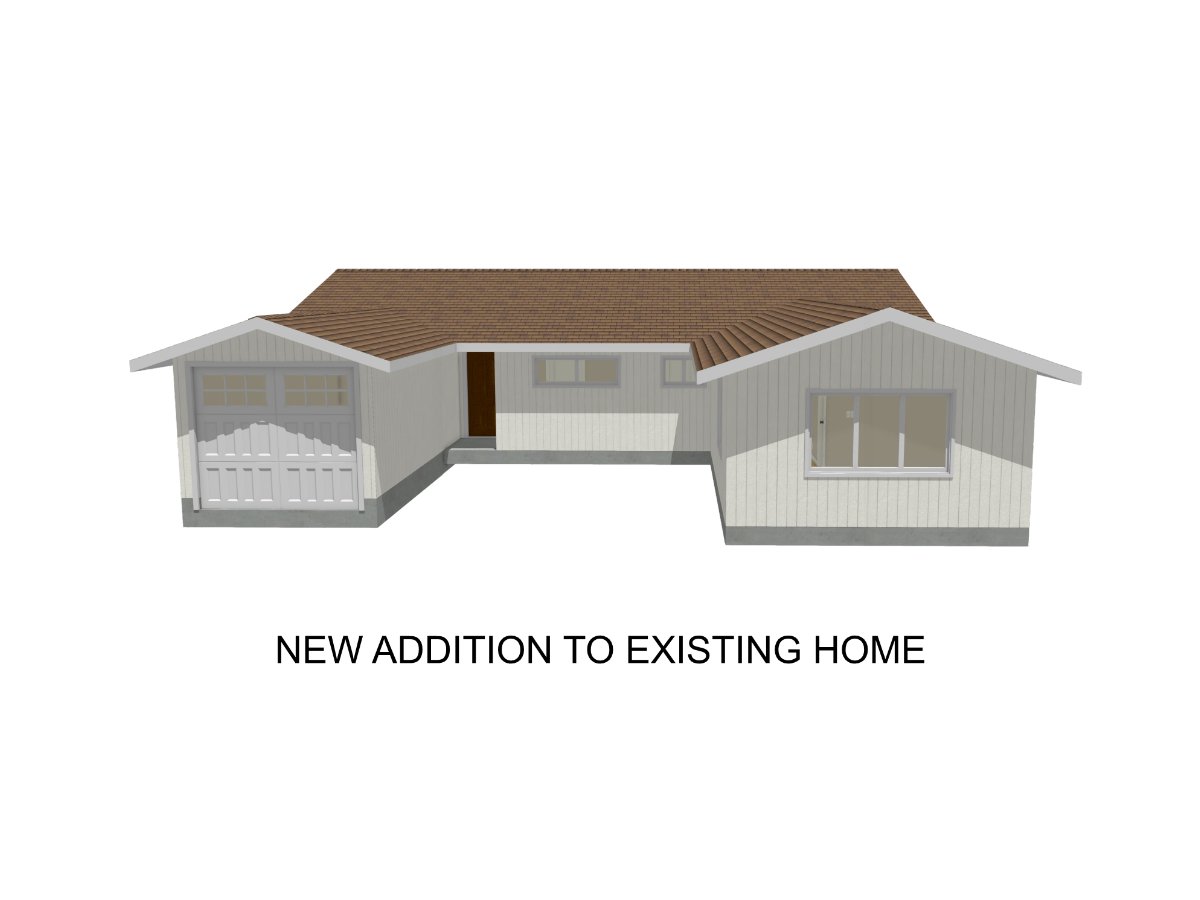
[PLACEHOLDER: PORTFOLIO IMAGE, Rear addition]

Primary-suite addition · [city]

alt: “Rear addition plan set, [project]”

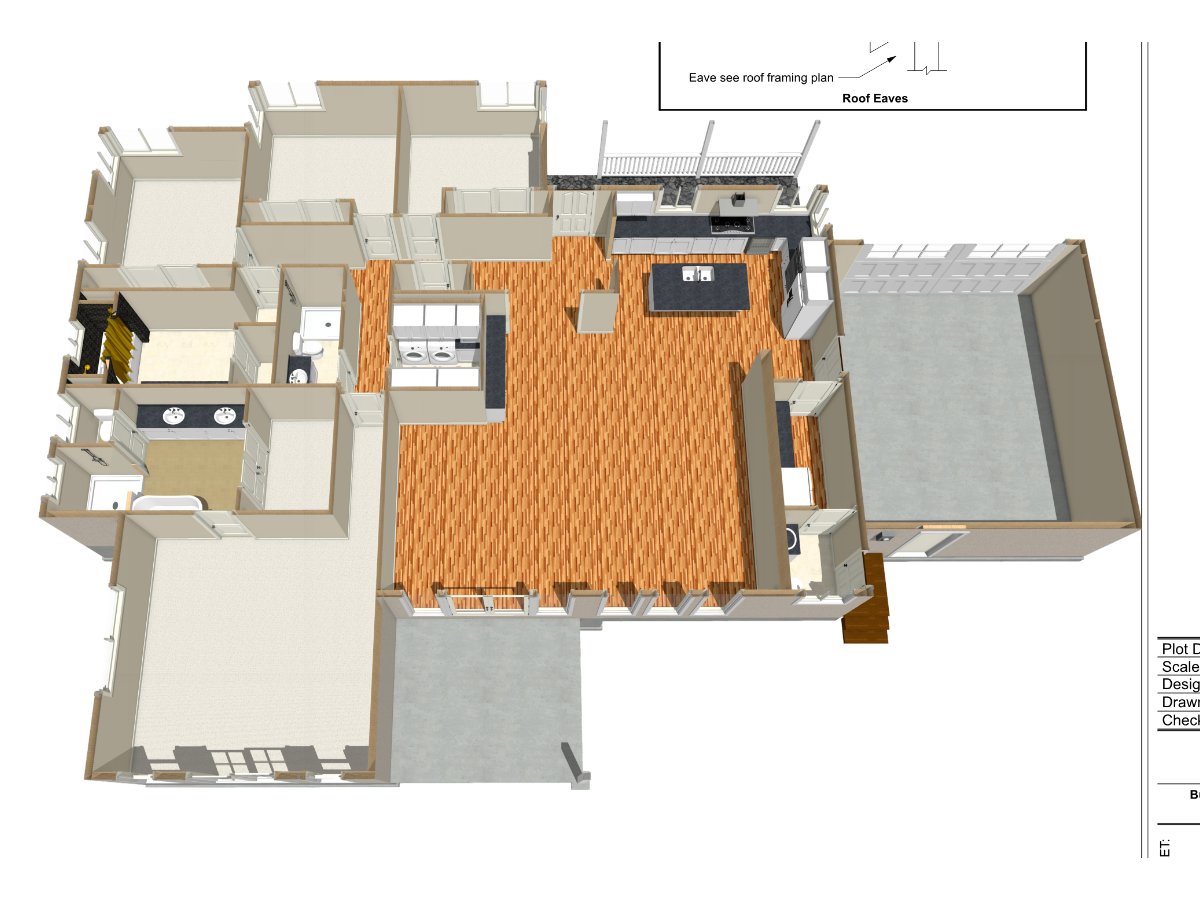
New 2-story garage cover sheet
New 2-Story Garage

New detached two-story garage

View full plan set →
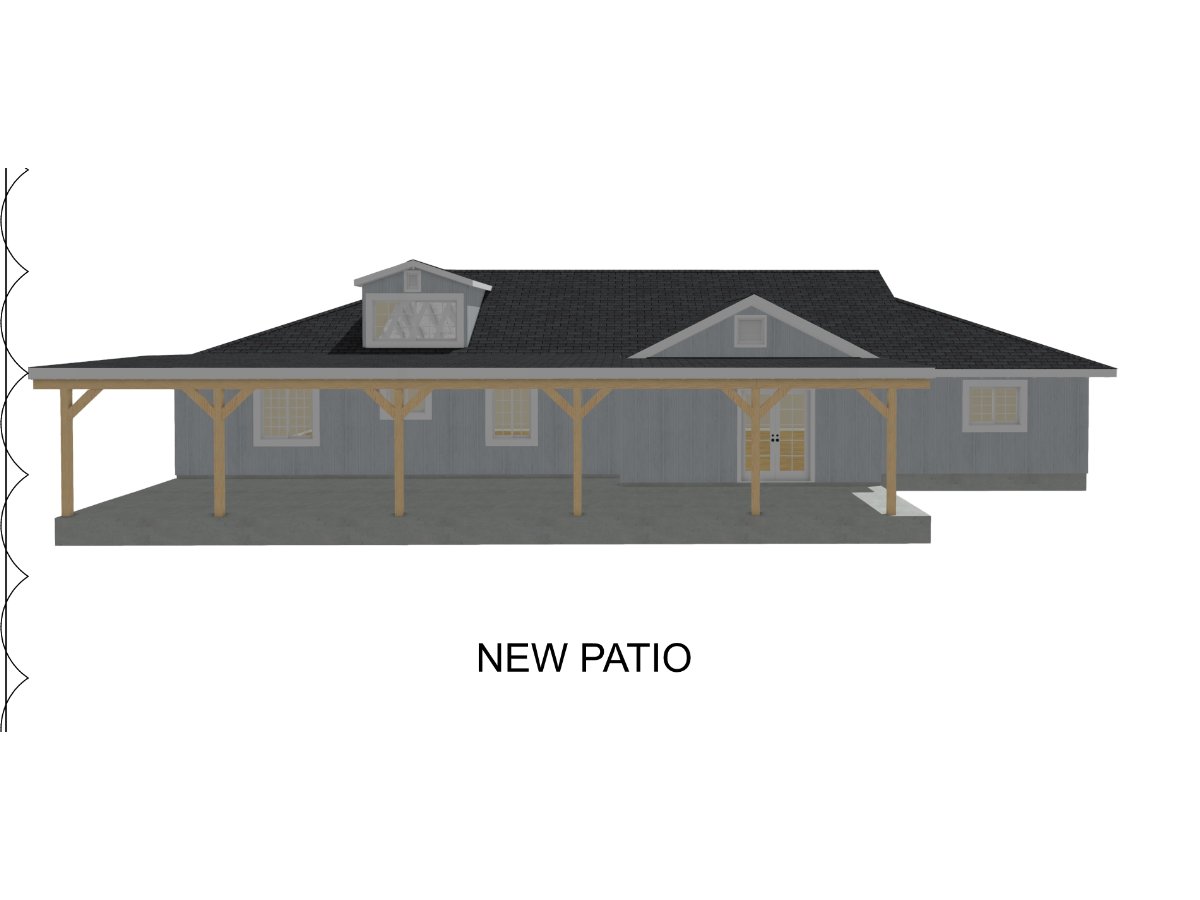
[PLACEHOLDER: PORTFOLIO IMAGE, Room addition]

Family-room addition · [city]

alt: “Room addition plan, [project]”

Remodels

kitchens · layouts · whole-house

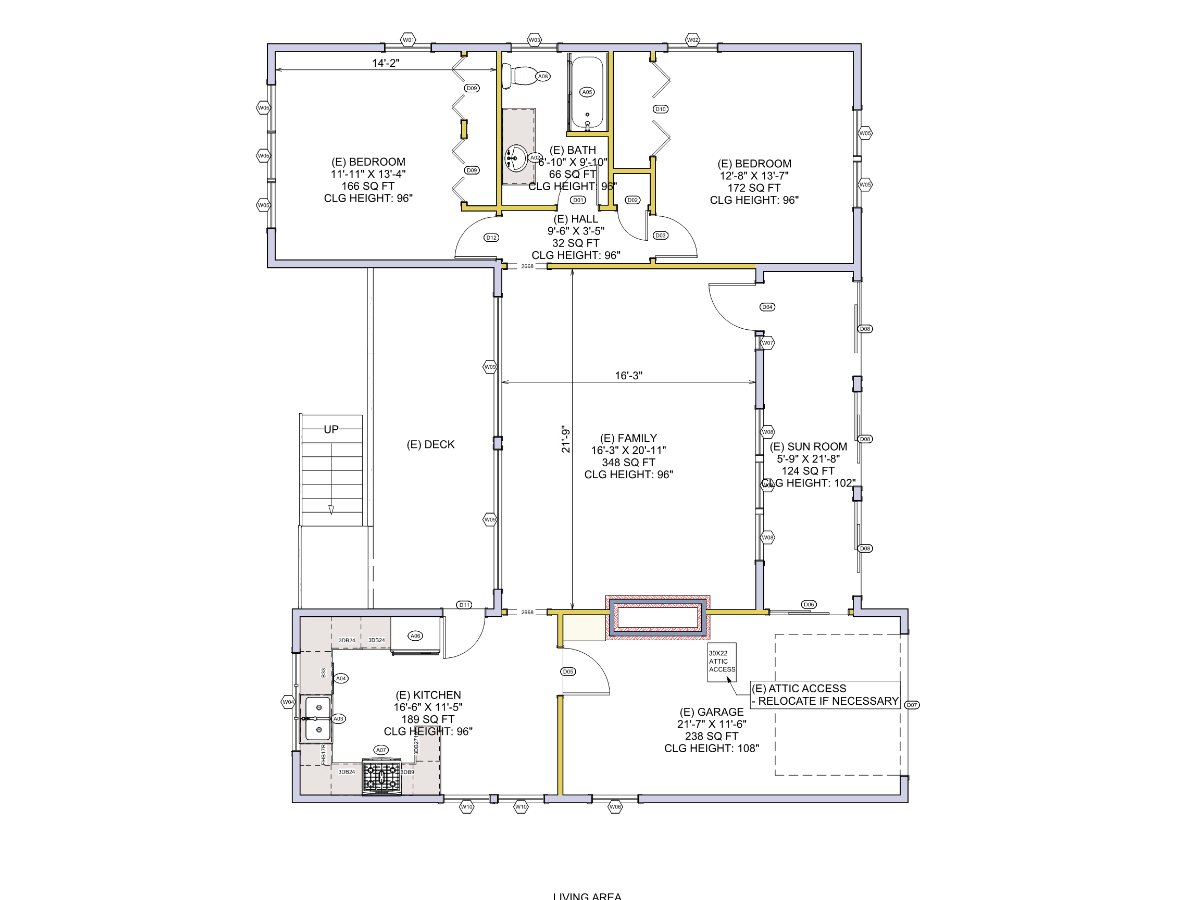
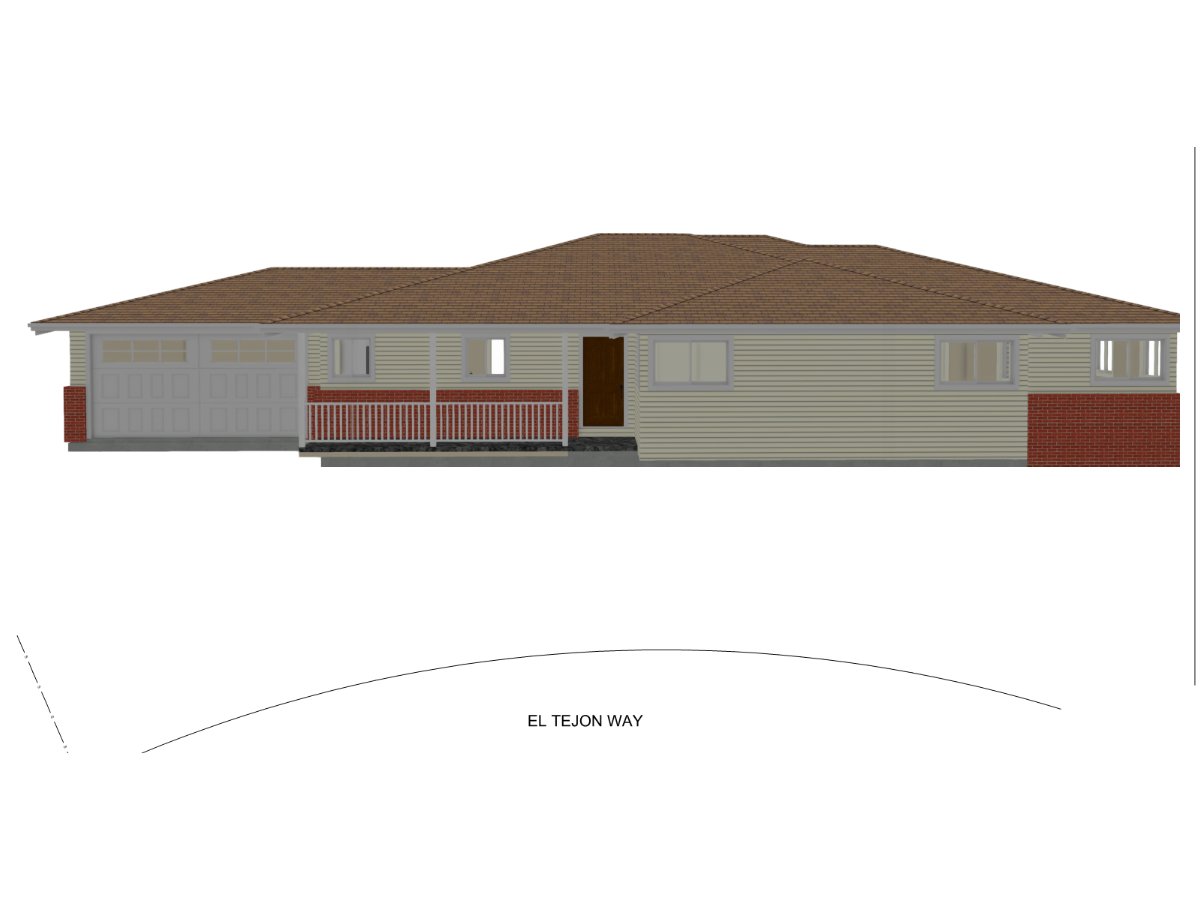
Davis remodel with new entry addition, cover sheet
Davis Remodel

Remodel with new entry addition · Davis, CA

View full plan set →
[PLACEHOLDER: PORTFOLIO IMAGE, Layout remodel]

Open-plan reconfiguration · [city]

alt: “Layout remodel plan, [project]”

[PLACEHOLDER: PORTFOLIO IMAGE, Whole-house]

Whole-house remodel plan set · [city]

alt: “Whole-house remodel, [project]”

As-built drawings

residential · commercial · historic
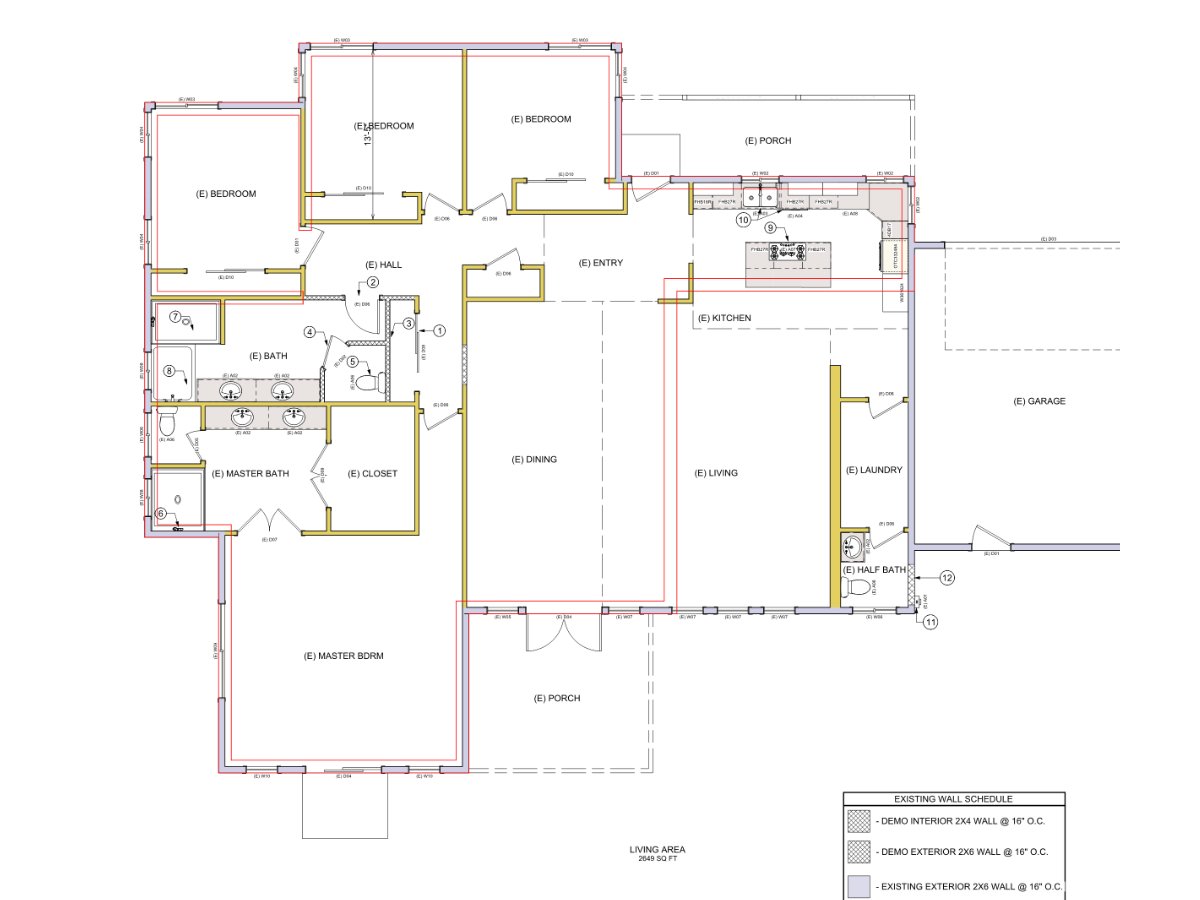
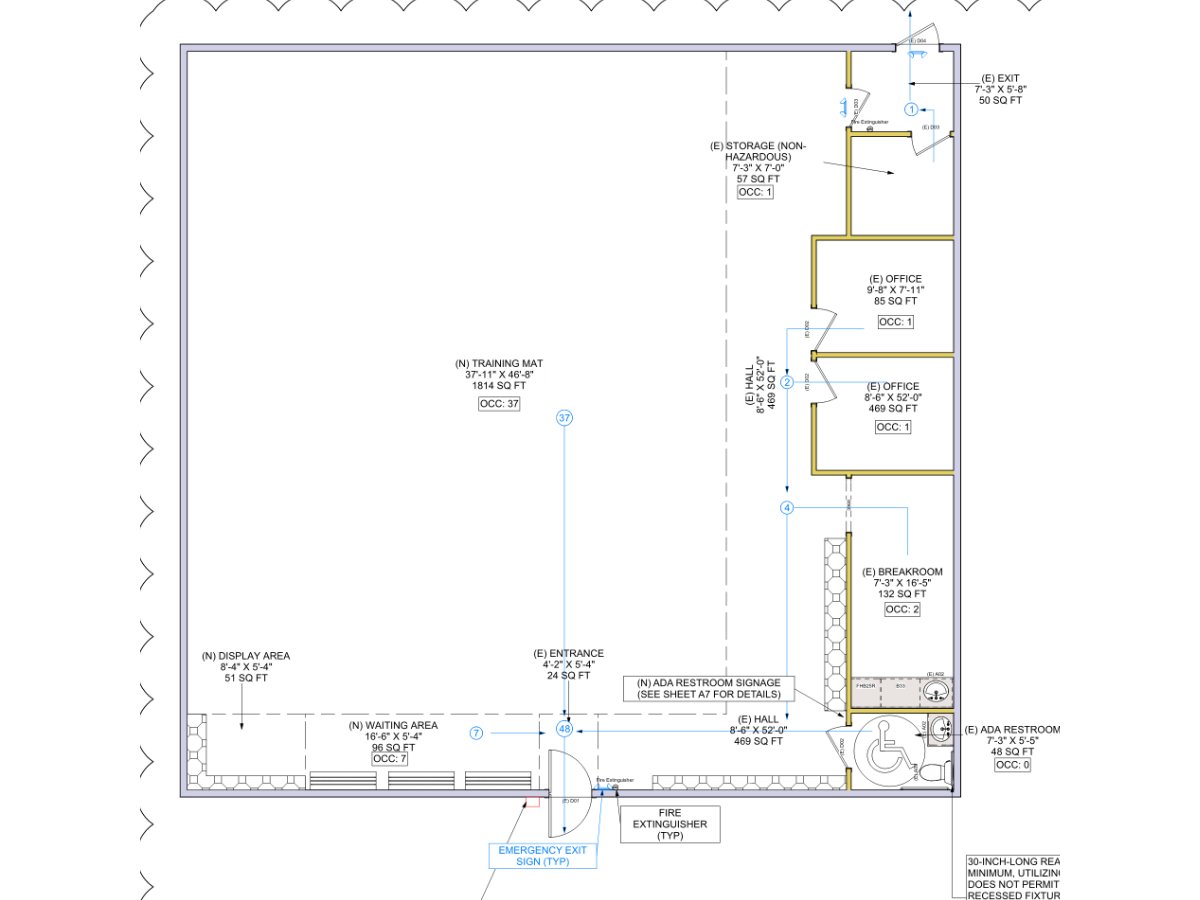
[PLACEHOLDER: PORTFOLIO IMAGE, Whole-house as-built]

Existing-conditions set · [city]

alt: “Whole-house as-built drawing, [project]”

[PLACEHOLDER: PORTFOLIO IMAGE, Commercial suite]

Tenant space measured · [city]

alt: “Commercial as-built, [project]”

[PLACEHOLDER: PORTFOLIO IMAGE, Historic home]

As-built base for renovation · [city]

alt: “Historic home as-built, [project]”

Project · ADU

New Farm-Style ADU

Floor plans, elevations, building sections and technical drawings for a new detached farm-style accessory dwelling unit.

New Farm-Style ADU cover
New Farm-Style ADU plan sheet
Project · Garage

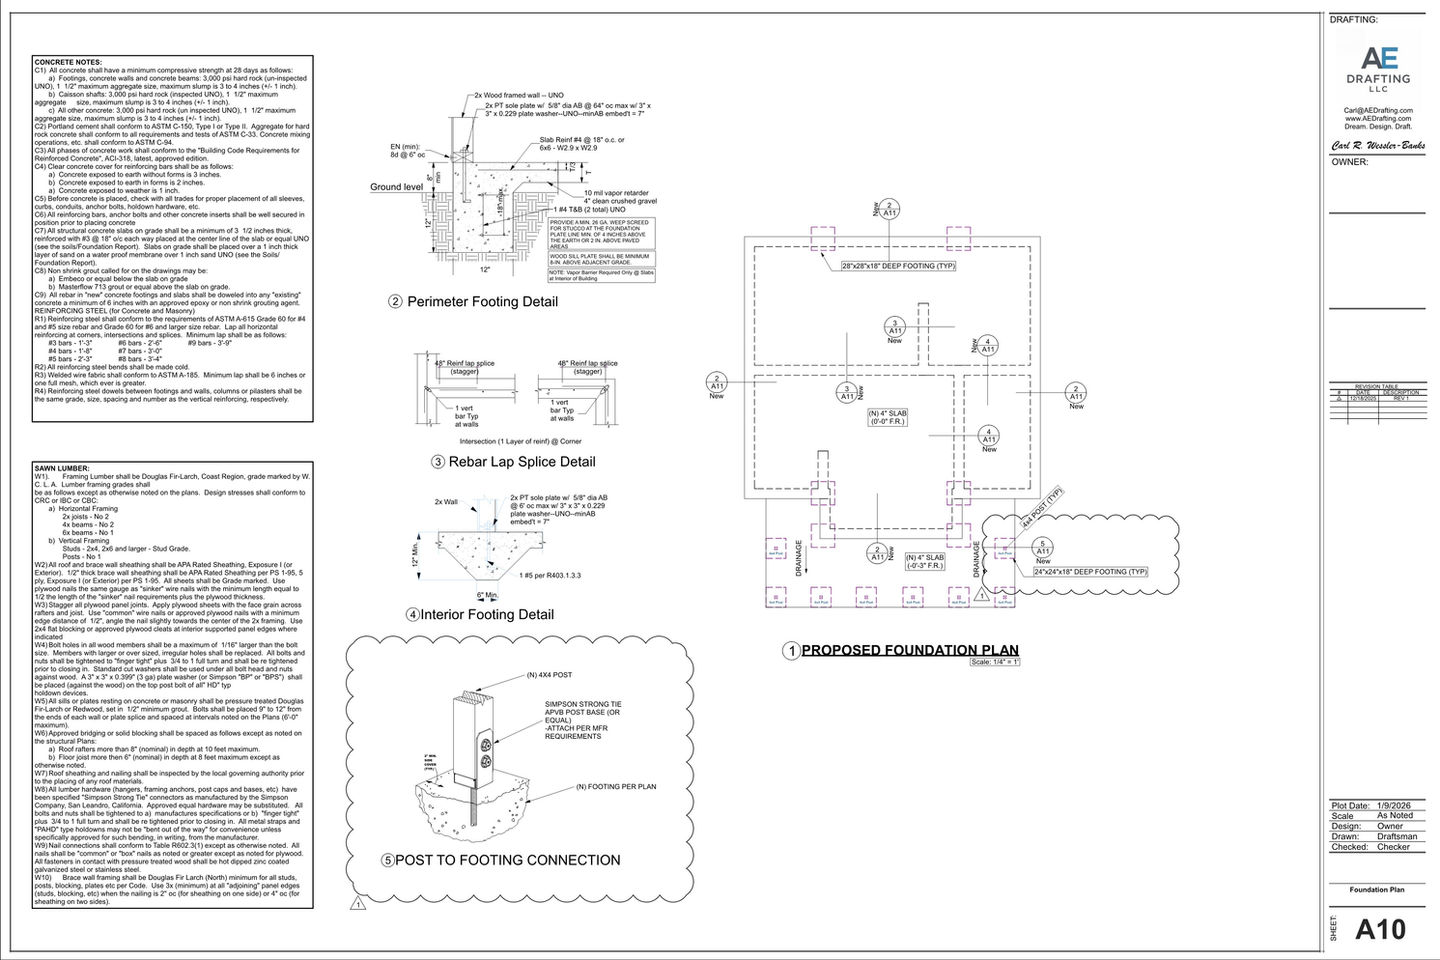
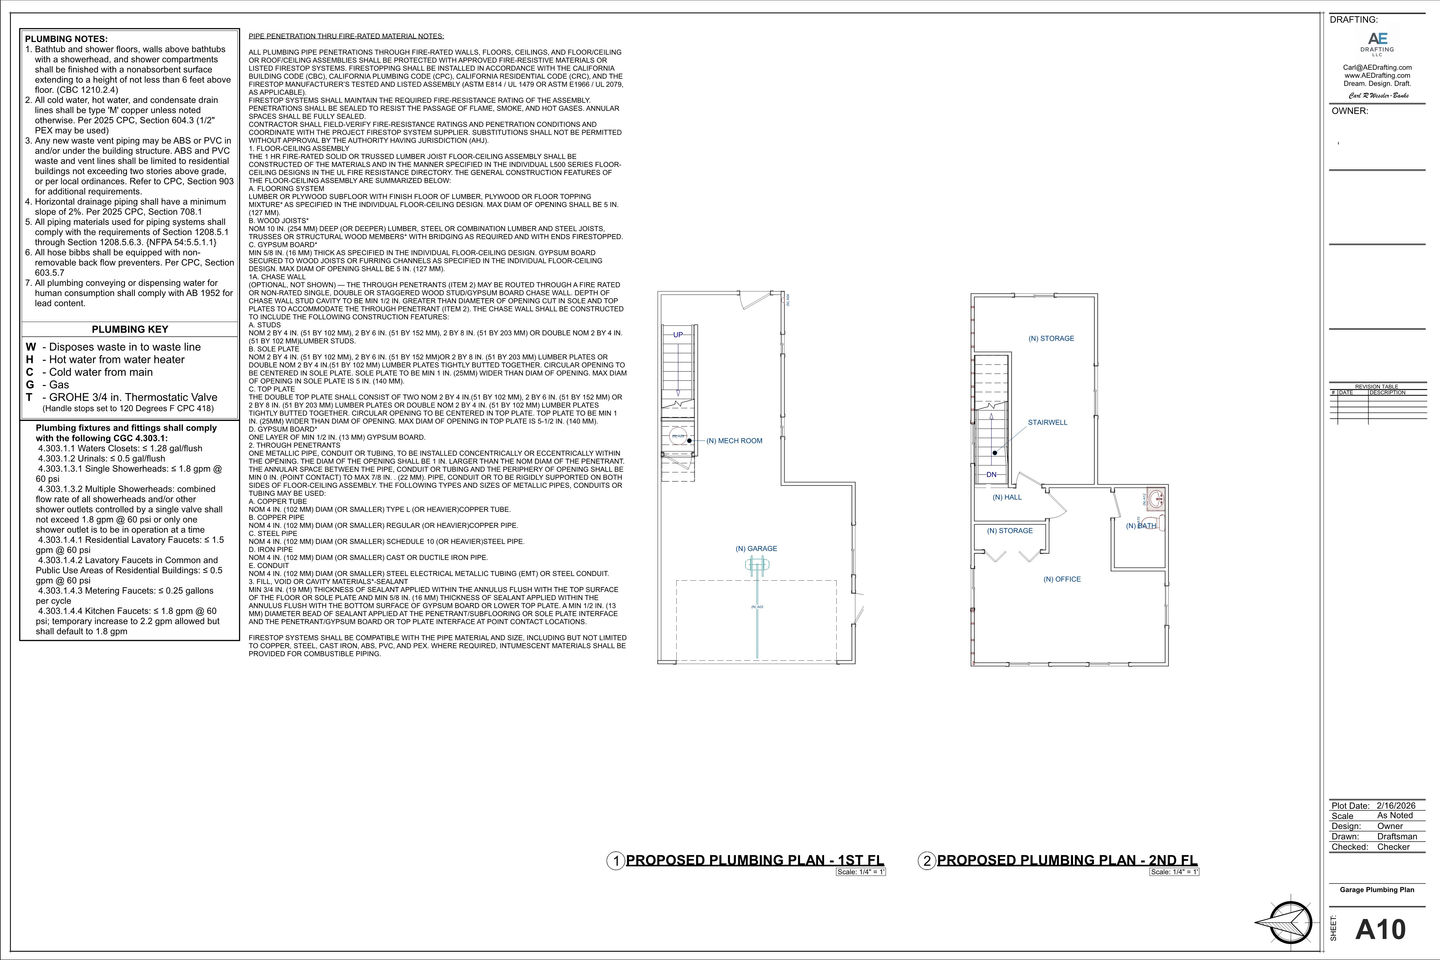
New 2-Story Garage

A precise, permit-ready plan set for a new detached two-story garage, from foundations to framing.

New 2-Story Garage cover
New 2-Story Garage plan sheet
Project · Davis, CA

Davis Remodel

Residential remodel with a new entry addition connecting the existing garage to the main house.

Davis remodel cover rendering
Davis remodel plan sheet Proposed plan
Proposed plan
Davis remodel plan sheet A4
A4
Davis remodel plan sheet A5
A5
Davis remodel plan sheet A6
A6
Davis remodel plan sheet A7
A7
Davis remodel plan sheet A8
A8
Davis remodel plan sheet A9
A9
Davis remodel plan sheet A11
A11
Davis remodel plan sheet A10
A10
Davis remodel plan sheet S0.1
S0.1
Davis remodel plan sheet S1.0
S1.0
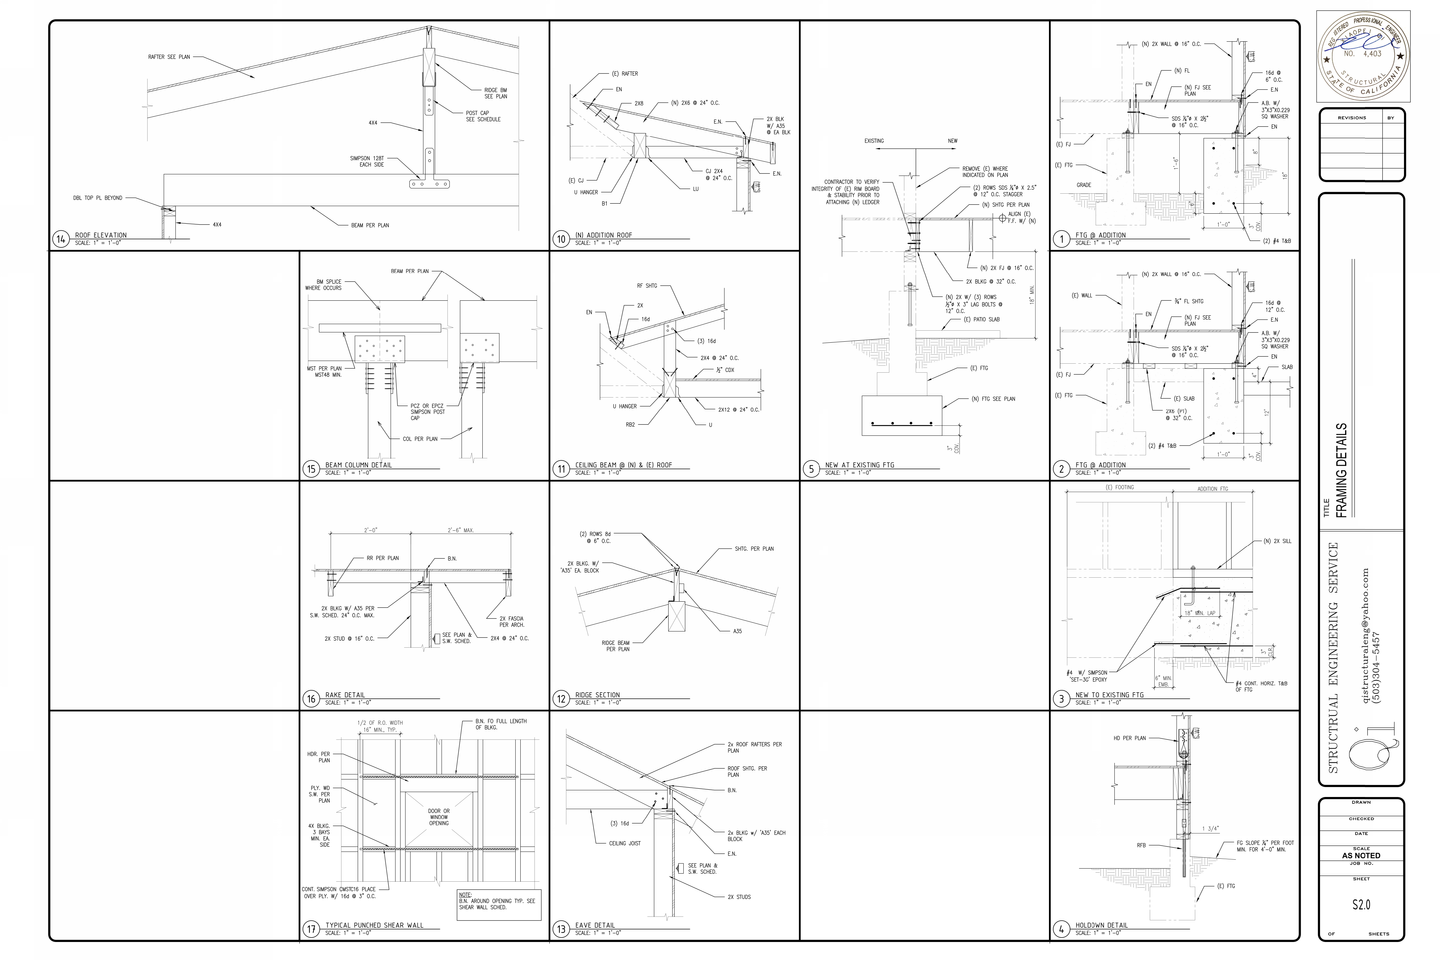
Davis remodel plan sheet S2.0
S2.0
Client and draftsman shaking hands over house plans

Start your project

Book a free consultation and we'll map out the drawings your project needs.

✉ carl@aedrafting.com