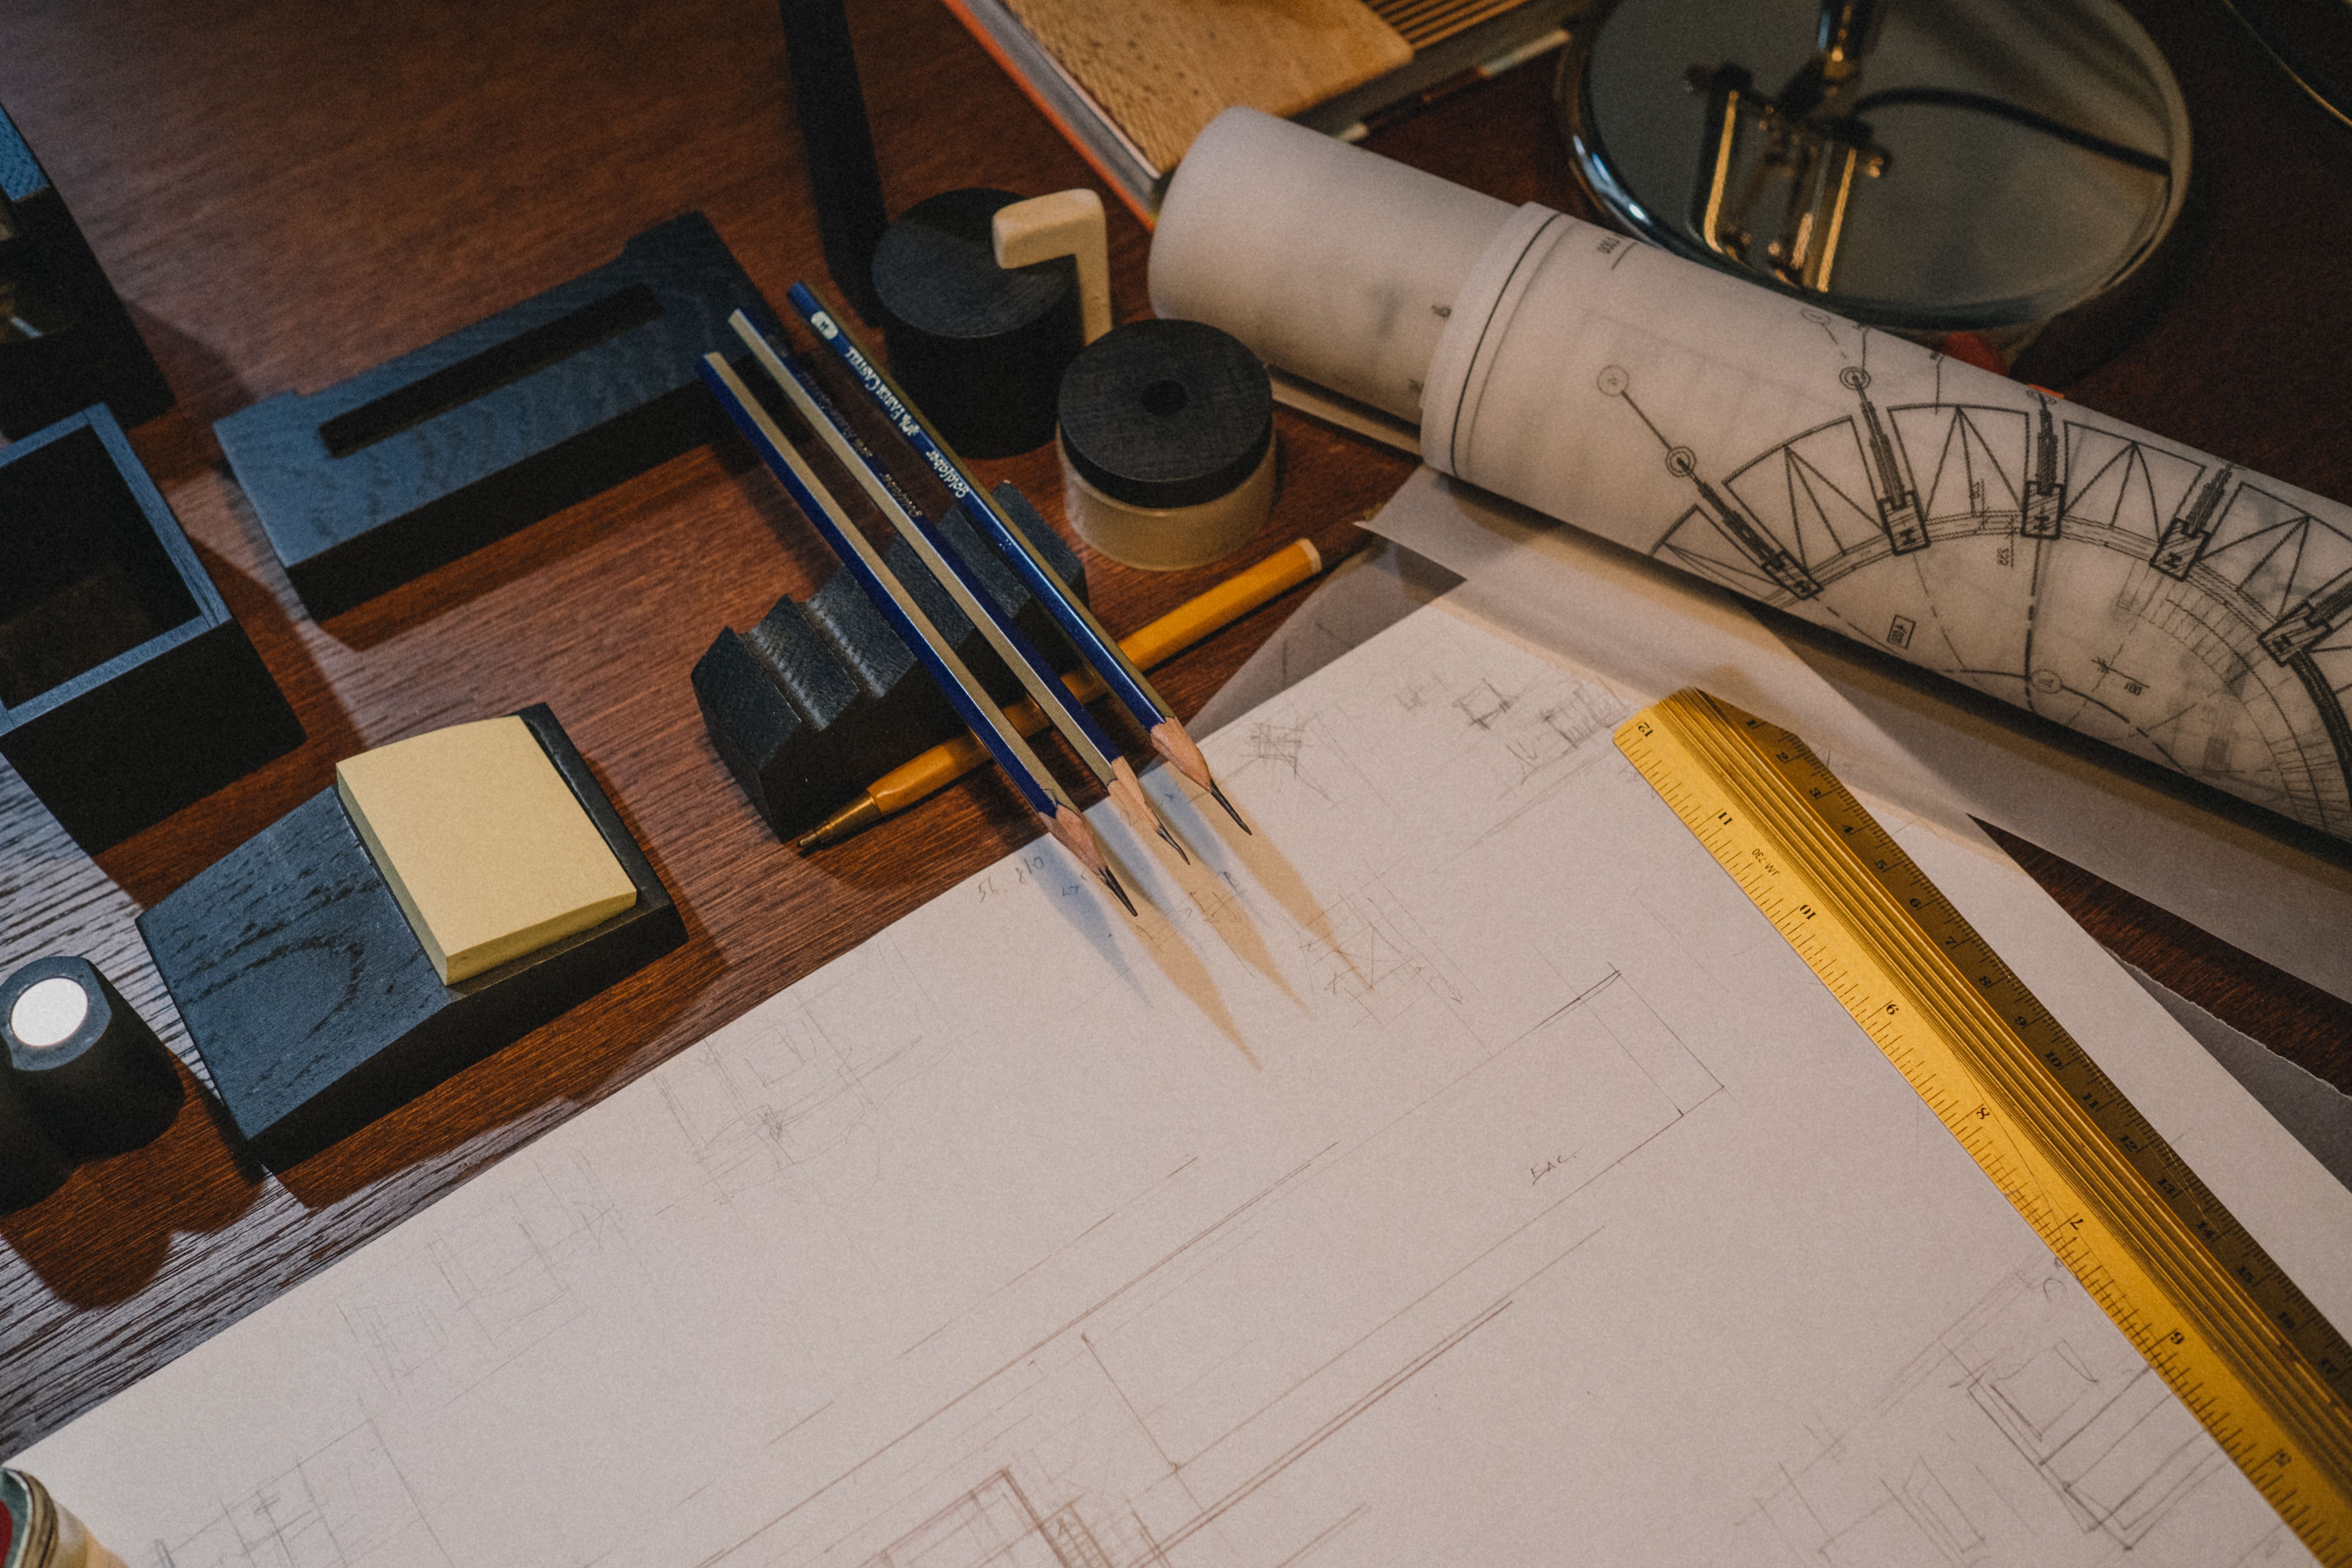
What you get
A precise digital record of your existing building.
Field-measured floor plans, elevations & sections of existing conditions.
Clean CAD base with dimensions your architect or contractor can build on.
Delivered as editable DWG plus print-ready PDF.
How it works
Free consultation
We scope the building and your deadline.
On-site measure
We field-measure every space accurately.
Draft as-builts
We produce dimensioned existing-condition plans.
Deliver files
You get DWG + PDF, ready to use.
Recent as-built work
View full portfolio →


Need existing plans fast?
Book a free consultation for measured drawings anywhere in Sacramento County and surrounding regions, we'll schedule the site visit.
Frequently Asked Questions
How much do as-built drawings cost?+
Cost scales with building size and detail. We quote a fixed price after the free consultation. [PLACEHOLDER: CONFIRM ballpark per sq ft if you want one shown].
How long does it take?+
Most residential as-builts are delivered within [PLACEHOLDER: CONFIRM turnaround] of the site measure. Larger or commercial buildings take longer.
What file formats do I get?+
Editable DWG (AutoCAD) plus print-ready PDF as standard. [PLACEHOLDER: CONFIRM other formats, Revit, etc.] on request.
How accurate are the measurements?+
We field-measure on site so plans reflect real conditions, not old records. Drawings are dimensioned so your team can rely on them.
Do you cover my area?+
We work throughout Northern California. If your property is outside our usual range we'll tell you on the consultation call.
Where we work
Sacramento · Davis · Woodland · Elk Grove · Carmichael · Folsom · El Dorado Hills · Orangevale · Fair Oaks · Rio Linda · Natomas
Walnut Creek · Oakland · San Francisco · Berkeley · Concord · Palo Alto · San Mateo · San Jose
Santa Cruz · Monterey · Hollister · Pacific Grove · select out-of-state
Free Consultation
Tell us what you're including your dream, your goals, and any ideas you already have.
We'll talk it through, answer your questions, and come back with clear next steps and a fixed quote. No obligation, no pressure.